<-- style PDP --> 614-20 Brin Drive, Toronto - Condo Apt for sale for $529,990
  • sold

614-20 Brin Drive

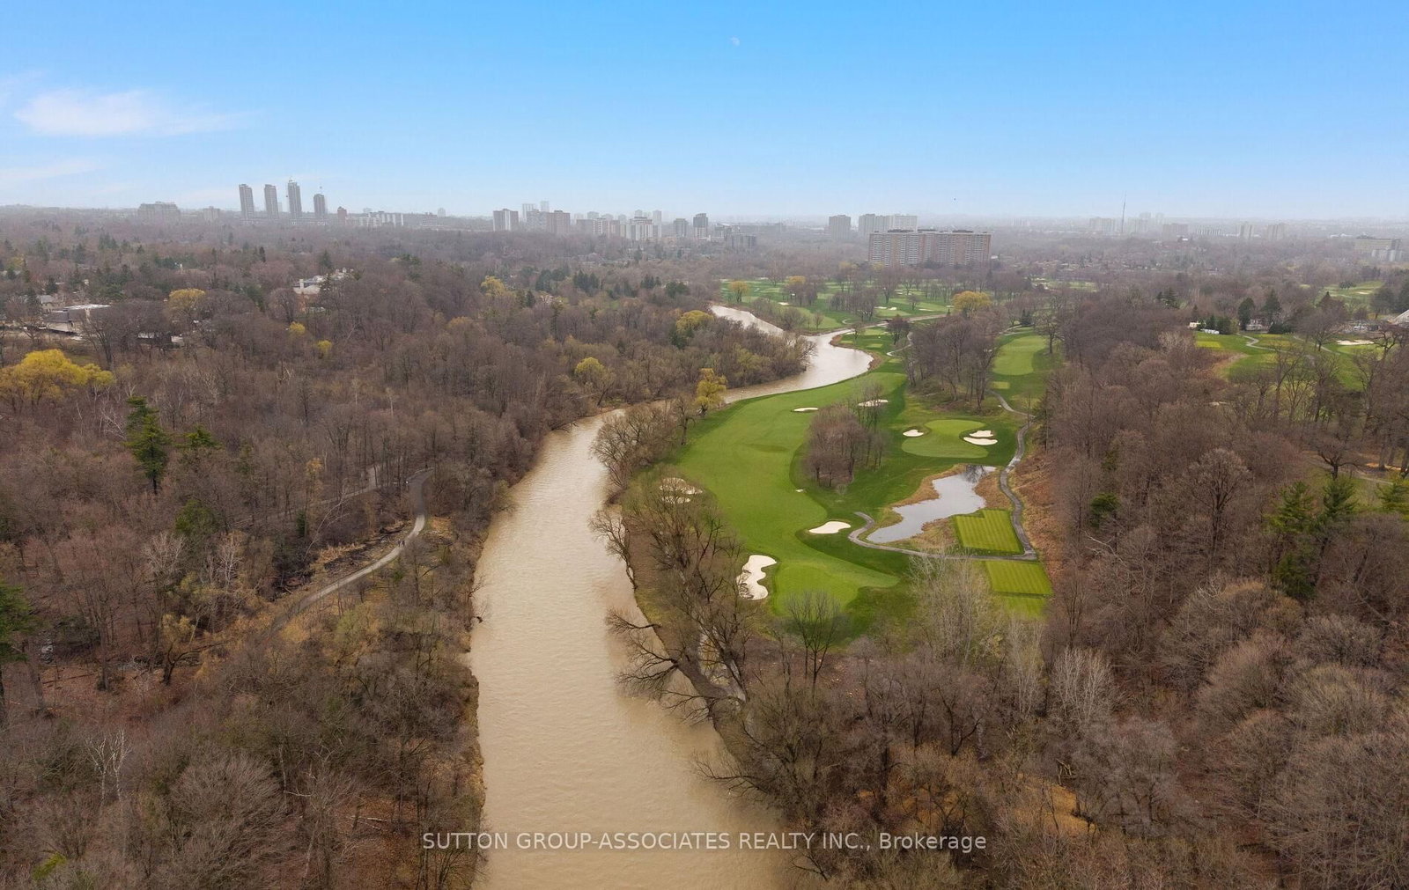
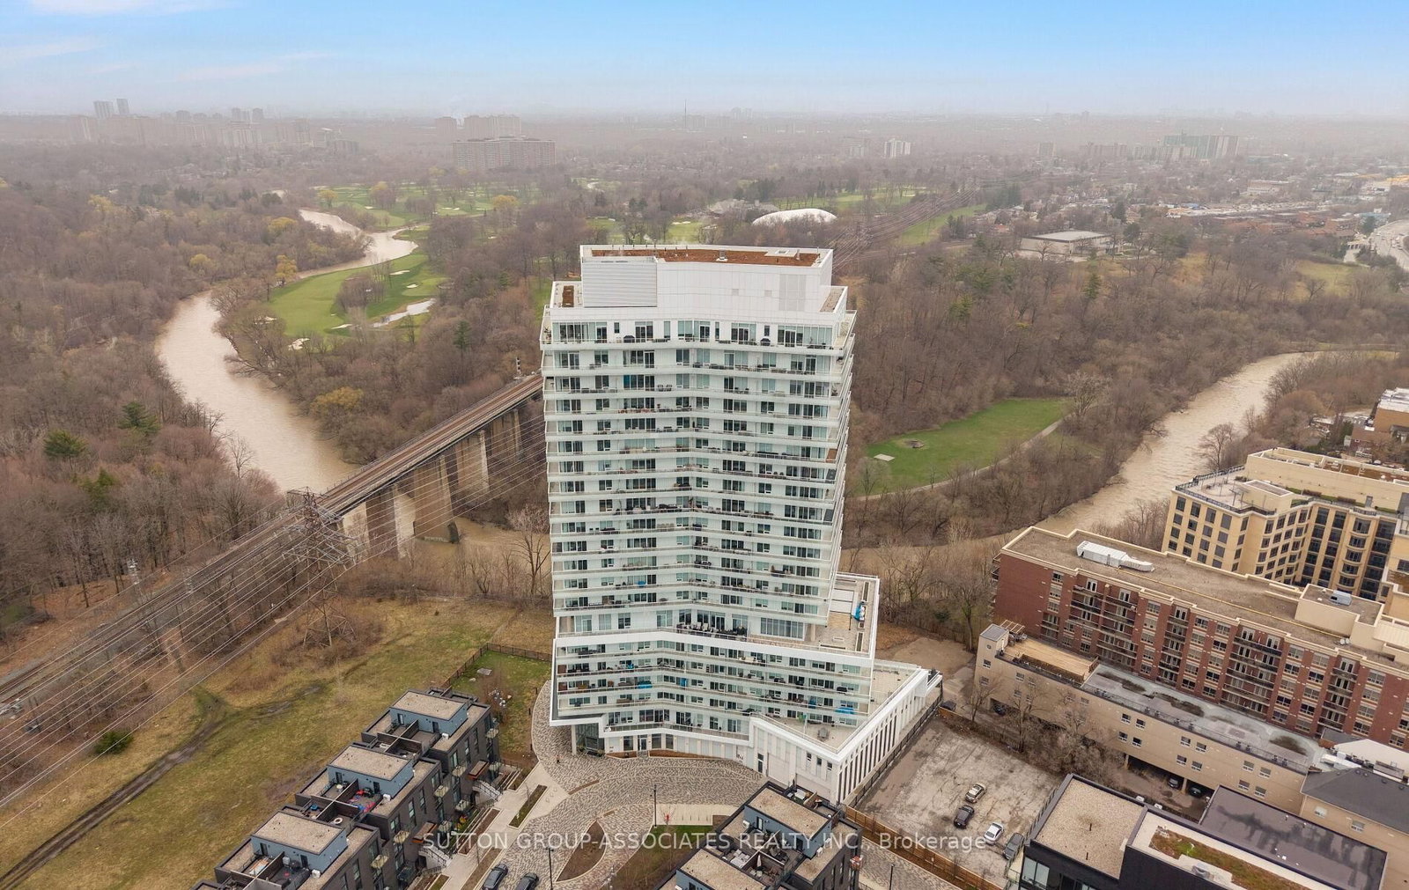
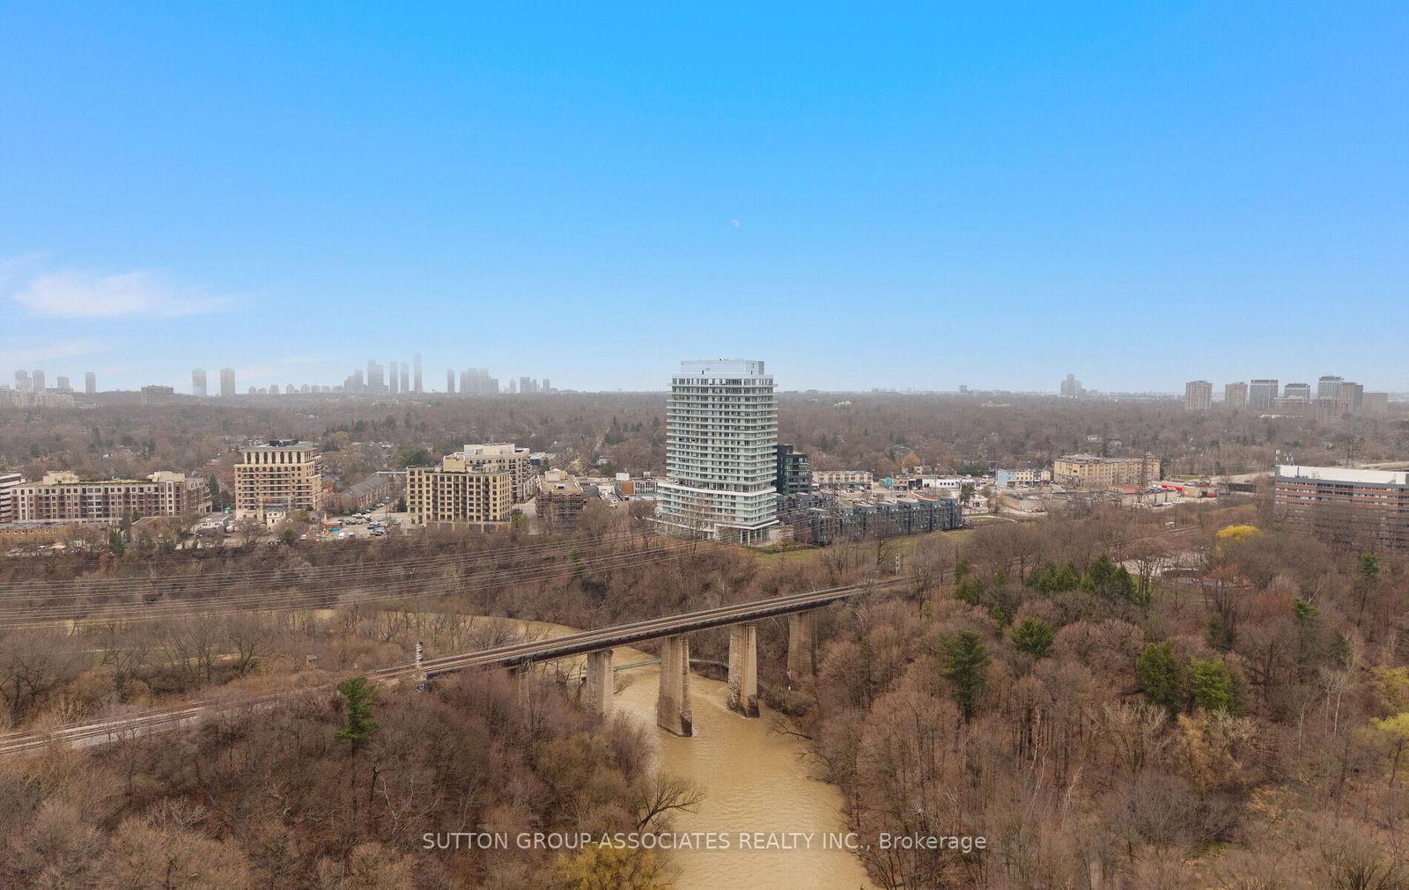
Toronto, Ontario, M8X 0B2 - Edenbridge-Humber Valley

$529,990$000000

  • Neighbourhood

    Edenbridge-Humber Valley

  • Major Intersection

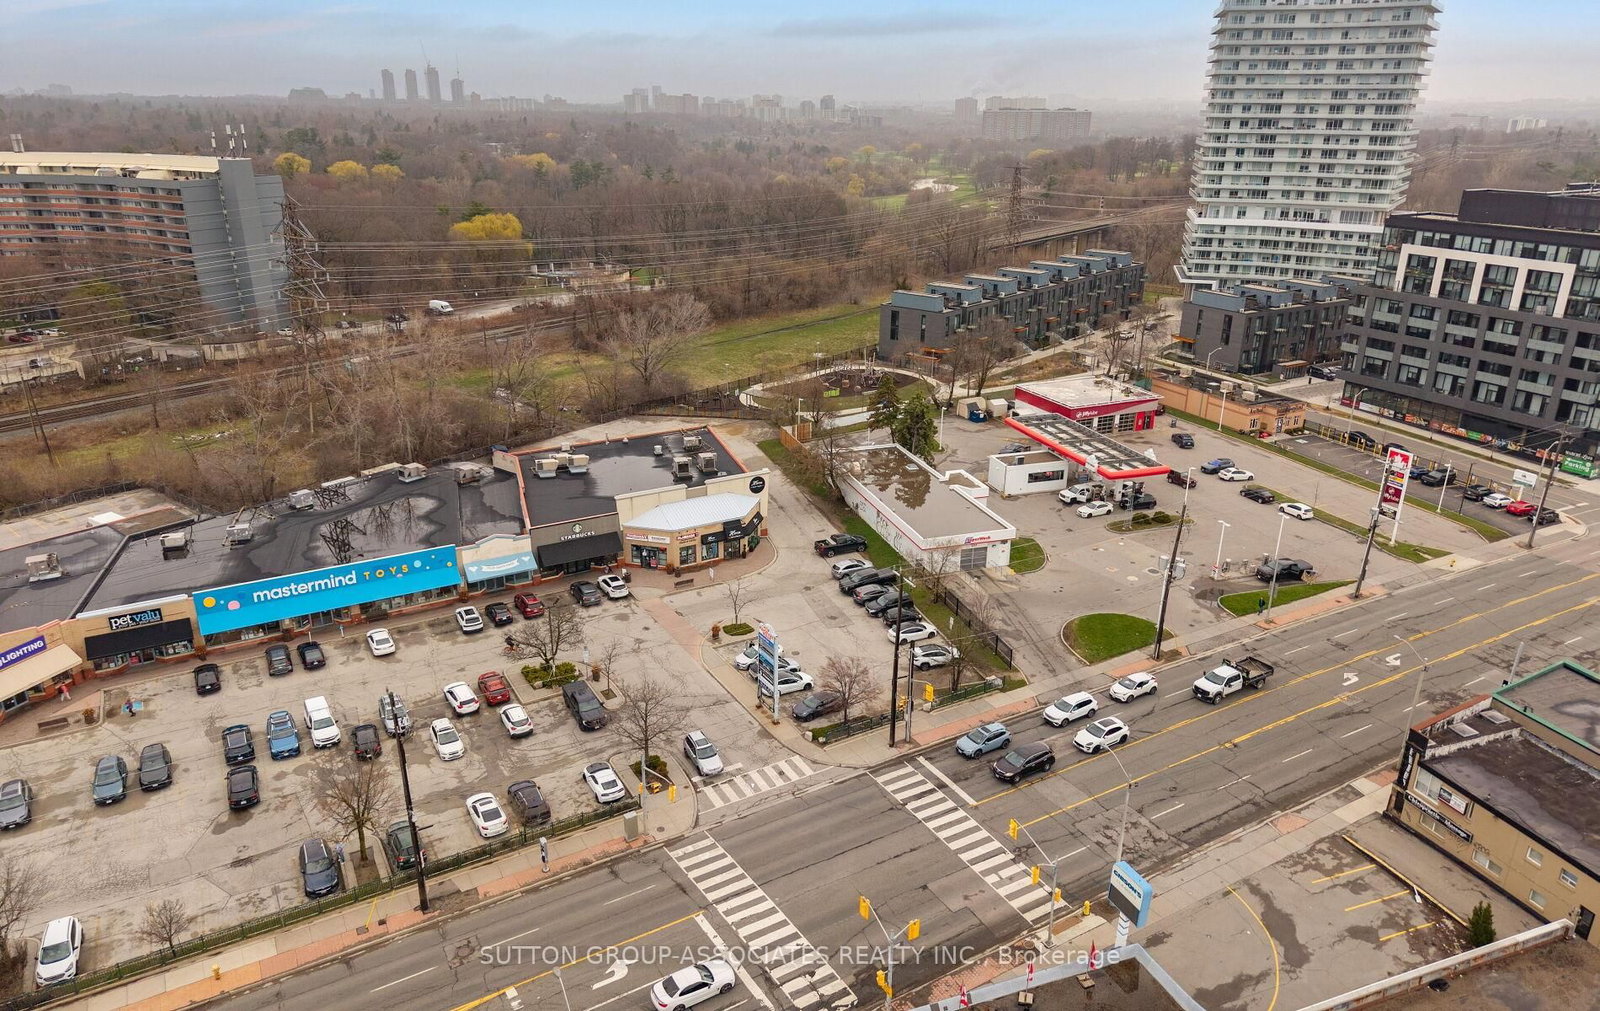
    Dundas St.W and Royal York Rd.

  • Listed Since: 81 day(s)

  • Last update: 52 day(s) ago

Overview

  • Property Type

    Condo Apt, Apartment

  • Bedrooms

    1

  • Bathrooms

    1

  • Square Feet

    500-599

  • Exposure

    South West

  • Total Parking

    1 Underground Garage

  • Maintenance

    $500

  • Taxes

    $2,239.64 (2025)

  • Balcony

    Open

Property Description

Property description for 614-20 Brin Drive, Toronto

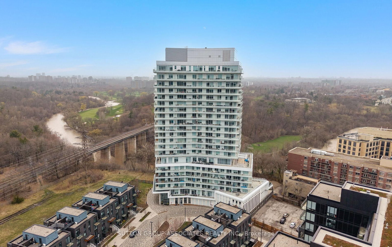
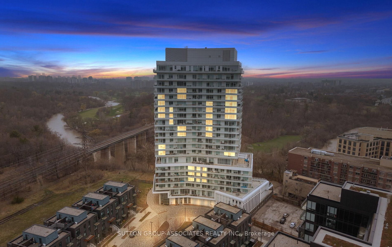
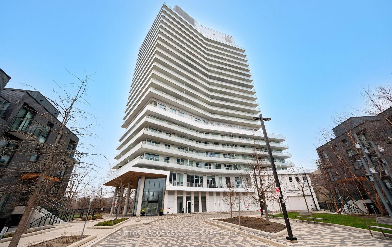
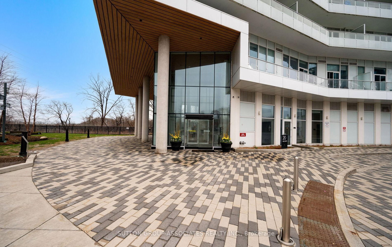
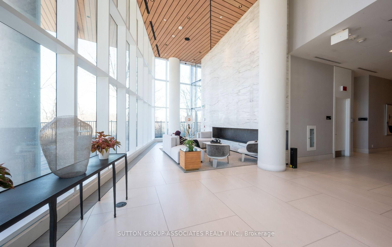

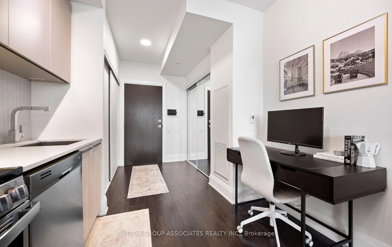
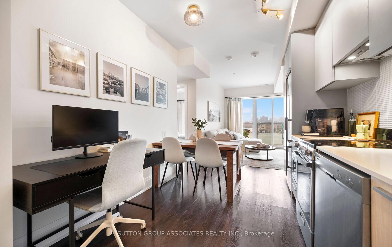
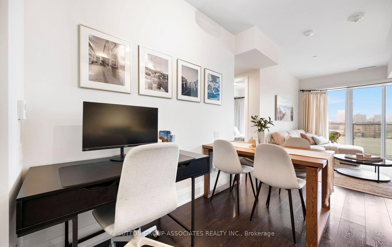
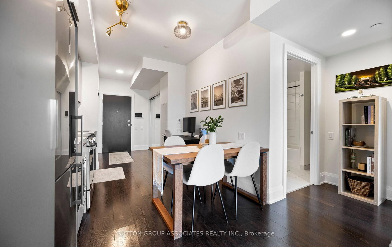
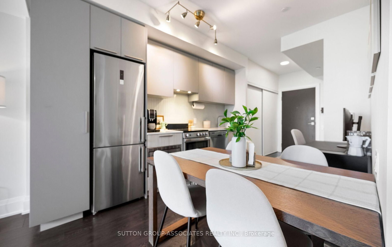
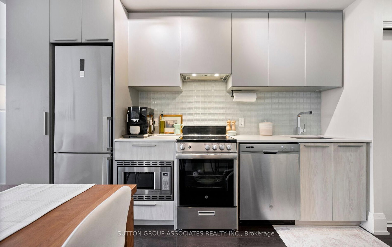
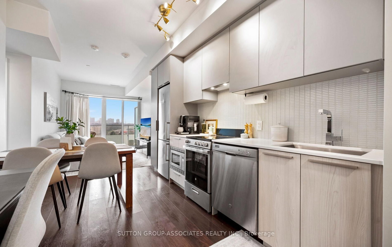
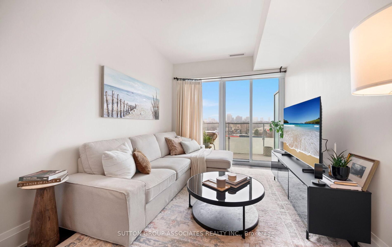
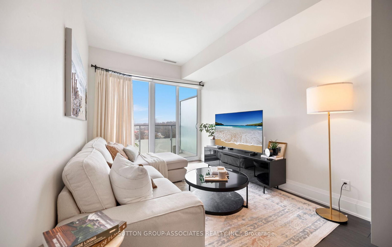
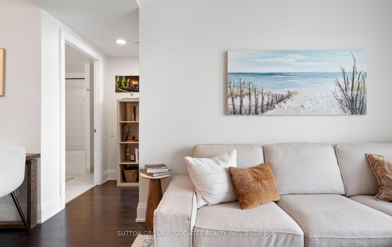
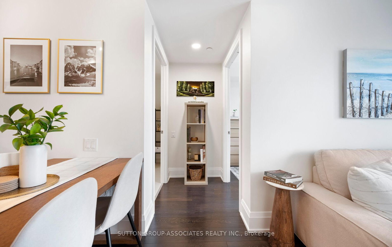
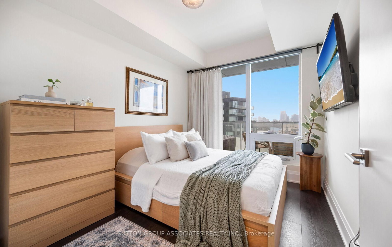
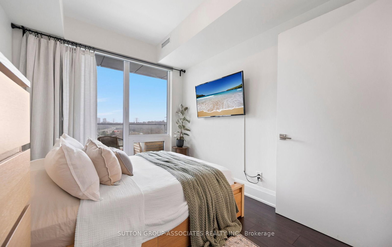
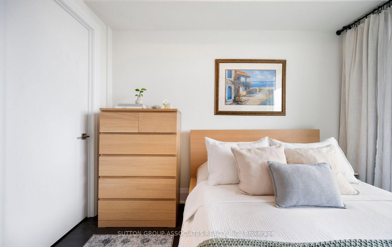
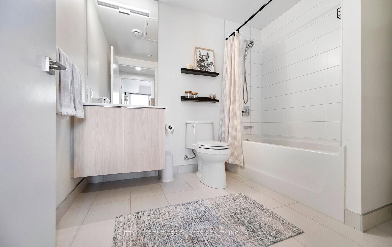
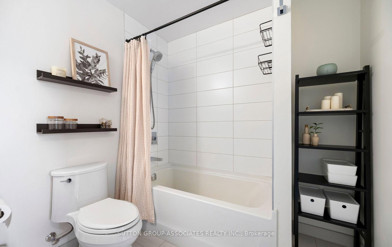
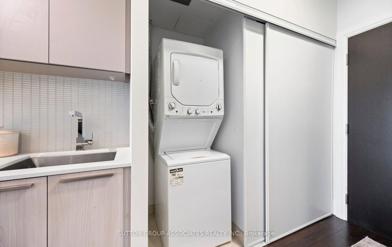
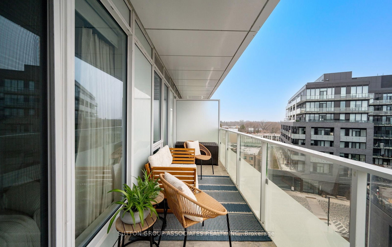
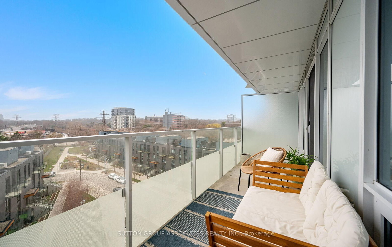
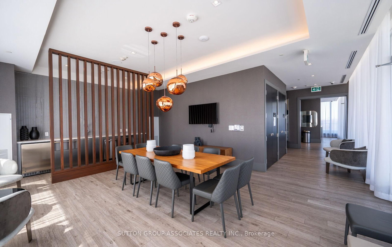
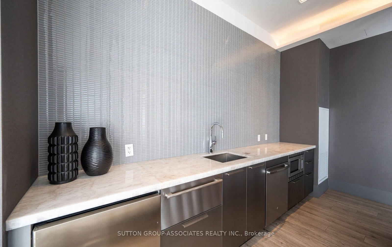
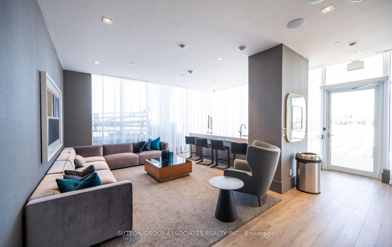
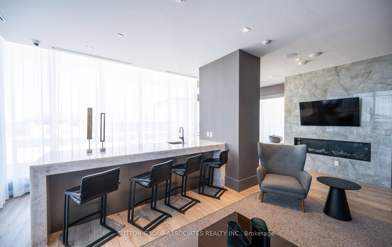
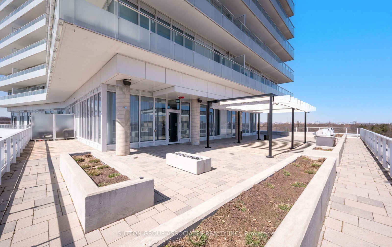
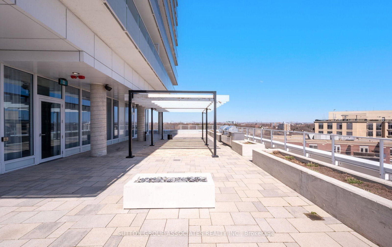
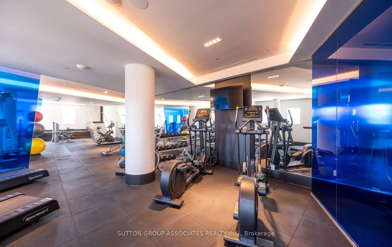
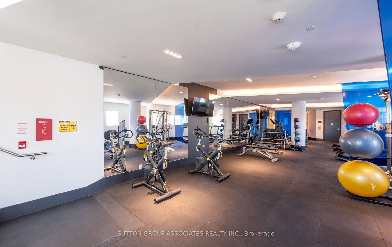
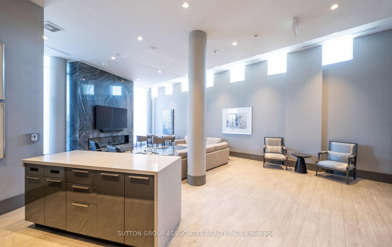
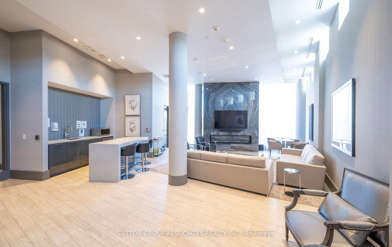
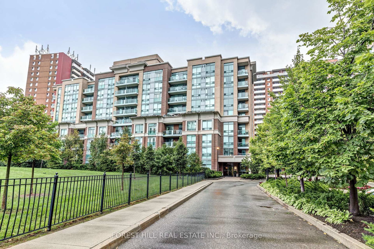
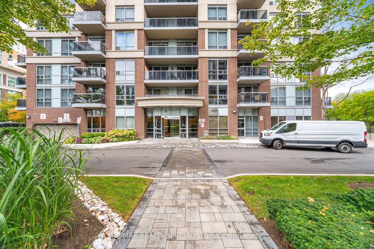
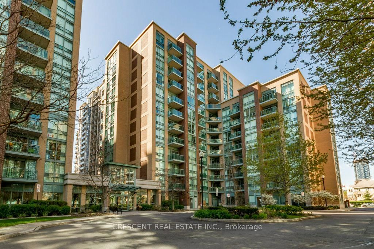
Step into stylish city living in this beautifully appointed 1-bedroom, 1-bath condo in The Kingsway community - a refined urban retreat with a spacious balcony and unobstructed views that bring the outside in. Soaring 9-foot smooth ceilings and an open-concept layout set the tone from the moment you step inside. Natural light flows freely through the living, dining, and kitchen areas, creating a bright, airy atmosphere with ample storage to keep everything neatly tucked away. The stylish modern kitchen is a true highlight, showcasing sleek cabinetry, contemporary finishes, and a smart design that makes cooking and entertaining effortless. The spacious bedroom is designed for comfort, with room for furniture and generous closet space, while a well-appointed bathroom and clever in-suite storage round out a functional, polished interior. Extend your living space outdoors on the large balcony, where you can relax, unwind, and enjoy clear, open views-perfect for morning coffee or evening sunsets. Residents enjoy access to an impressive suite of amenities: a fully equipped fitness centre, party room with full-service kitchen, dog wash station, guest suites, and a landscaped terrace equipped with a fire pit and BBQ area. Stylish, move-in ready, and set within a feature-rich building, this condo is an ideal option for urban professionals, first-time buyers, or investors seeking a desirable Toronto address with impressive amenities.

Listed by SUTTON GROUP-ASSOCIATES REALTY INC.

  • MLS #

    W13019058

  • Sq. Ft

    500-599

  • Sq. Ft. Source

    MLS

  • Year Built

    Available Upon Request

  • Basement

    Other

  • View

    n/a

  • Garage

    Underground, 1 spaces

  • Parking Type

    Owned

  • Locker

    Owned

  • Pets Permitted

    Yes-with Restrictions

  • Exterior

    Metal/Side

  • Fireplace

    N

  • Security

    n/a

  • Elevator

    n/a

  • Laundry Level

    n/a

  • Building Amenities

    Community BBQ,Bike Storage,Gym,Party/Meeting Room,Visitor Parking,Concierge

  • Maintenance Fee Includes

    Parking

  • Property Management

    Melbourne Property Management

  • Heat

    Forced Air

  • A/C

    Central Air

  • Water

    n/a

  • Water Supply

    n/a

  • Central Vac

    N

  • Cert Level

    n/a

  • Energy Cert

    n/a

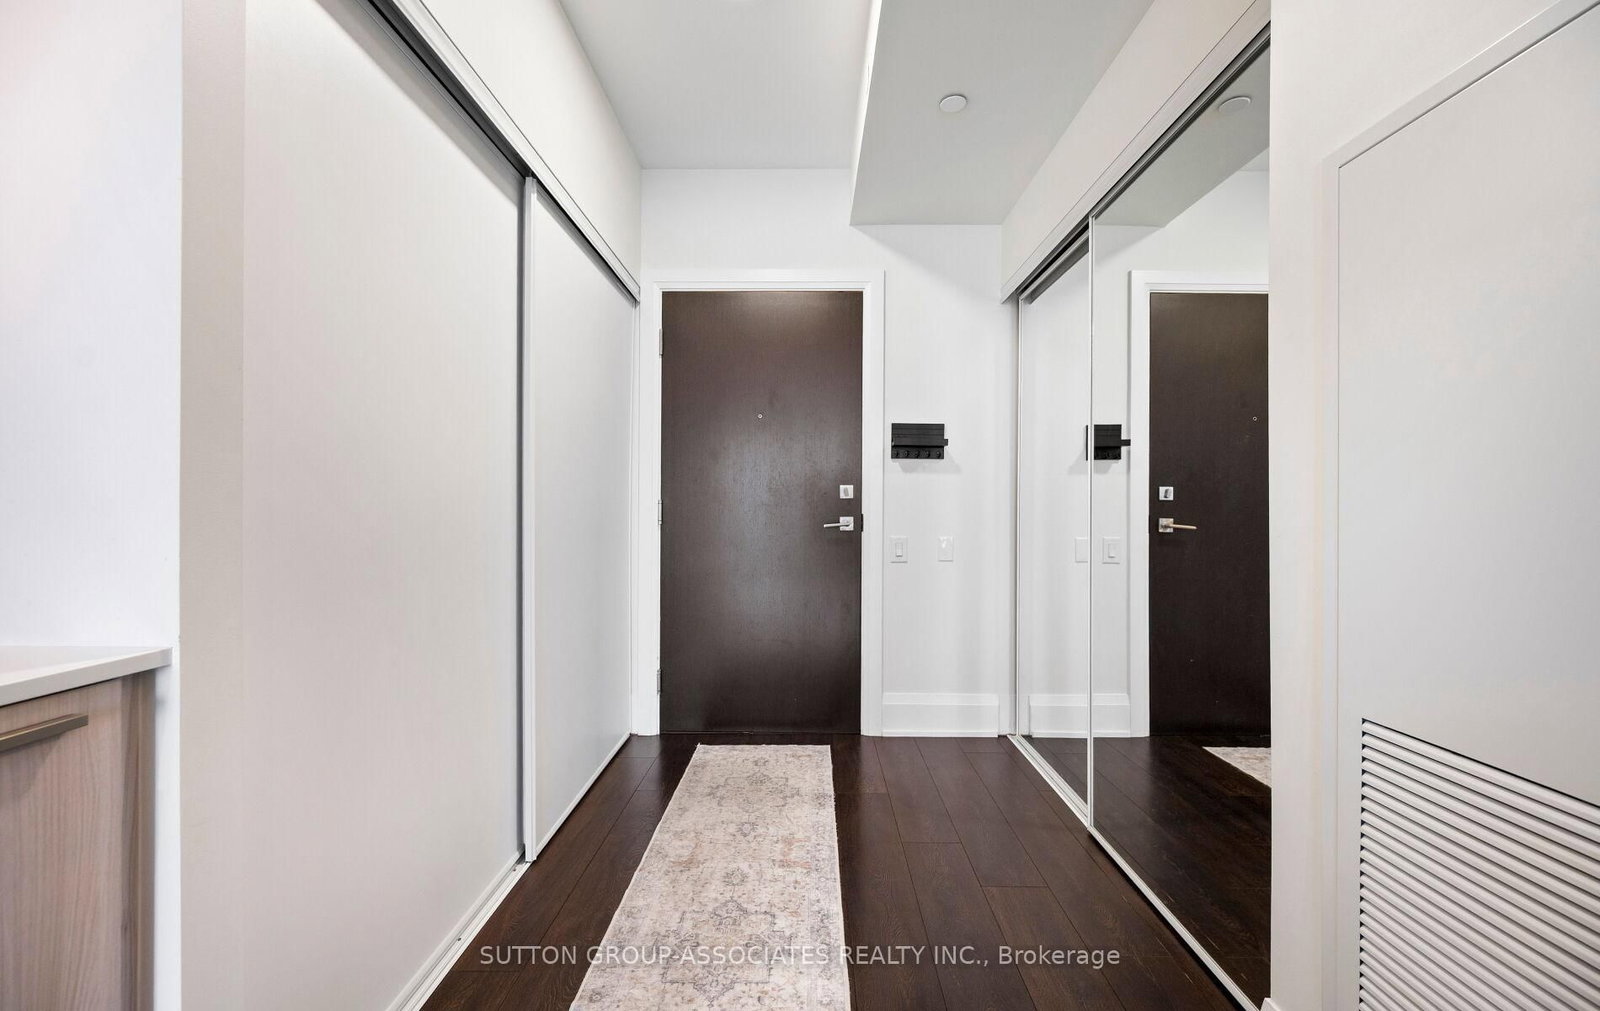
  • Foyer

    2.32 x 1.58 ft Main level

    Mirrored Closet, Laminate

  • Kitchen

    3.67 x 2.8 ft Main level

    Stainless Steel Appl, Quartz Counter

  • Living

    3.55 x 2.8 ft Main level

    Open Concept, W/O To Patio, Laminate

  • Br

    3.15 x 2.84 ft Main level

    Large Window, Closet, Laminate

  • MLS #

    W13019058

  • Sq. Ft

    500-599

  • Sq. Ft. Source

    MLS

  • Year Built

    Available Upon Request

  • Basement

    Other

  • View

    n/a

  • Garage

    Underground, 1 spaces

  • Parking Type

    Owned

  • Locker

    Owned

  • Pets Permitted

    Yes-with Restrictions

  • Exterior

    Metal/Side

  • Fireplace

    N

  • Security

    n/a

  • Elevator

    n/a

  • Laundry Level

    n/a

  • Building Amenities

    Community BBQ,Bike Storage,Gym,Party/Meeting Room,Visitor Parking,Concierge

  • Maintenance Fee Includes

    Parking

  • Property Management

    Melbourne Property Management

  • Heat

    Forced Air

  • A/C

    Central Air

  • Water

    n/a

  • Water Supply

    n/a

  • Central Vac

    N

  • Cert Level

    n/a

  • Energy Cert

    n/a

  • Foyer

    2.32 x 1.58 ft Main level

    Mirrored Closet, Laminate

  • Kitchen

    3.67 x 2.8 ft Main level

    Stainless Steel Appl, Quartz Counter

  • Living

    3.55 x 2.8 ft Main level

    Open Concept, W/O To Patio, Laminate

  • Br

    3.15 x 2.84 ft Main level

    Large Window, Closet, Laminate

Thinking of Selling?

Find Out Your Home’s Value in Today’s Market!

No Email or Signup is required to view your home estimate.

estimate your home value

Contact Manoj Kukreja

Sales Representative,
Century 21 People’s Choice Realty Inc.,
Brokerage
(647) 576 - 2100

Manoj profile avatar

Property History

Property history for 614-20 Brin Drive, Toronto

This property has been sold 1 time before. Create your free account to explore sold prices, detailed property history, and more insider data.

Sign In / Register

Estimated price

Date
Price
Change
2026-04-20
$515,828
1.54%

Mortgage Calculator

This data is for informational purposes only.

Mortgage Payment per month

Principal Amount

Interest

Total Payable

Amortization

Amortization

Closing Cost Calculator

This data is for informational purposes only.

Closing Cost Total for this property

Total Cash flow for purchasing this property

Down Payment(%)*
Additional information

Provincial Land Transfer Tax

Ontario Land Transfer Tax Rebate

Toronto Land Transfer Tax

Toronto Land Transfer Tax Rebate

PST on CMHC Insurance Premium

Lawyer Fees

$2,825

Government Registration Fee's

$164

Title Insurance

Closing Cost Total

Total Cash flow for purchasing this property

Provincial Land Transfer Tax

Ontario Land Transfer Tax Rebate

Toronto Land Transfer Tax

Toronto Land Transfer Tax Rebate

PST on CMHC Insurance Premium

Lawyer Fees

$2,825

Government Registarion Fee's

$164

Title Insurance

Down Payment(%)*

* A down payment of less than 20% is permitted only for first-time home buyers purchasing their principal residence. The minimum down payment required is 5% for the portion of the purchase price up to $500,000, and 10% for the portion between $500,000 and $1,500,000. For properties priced over $1,500,000, a minimum down payment of 20% is required.

Thinking of Selling?

Find Out Your Home’s Value in Today’s Market!

No Email or Signup is required to view your home estimate.

estimate your home value

Contact Manoj Kukreja

Sales Representative, Century 21 People’s Choice Realty Inc., Brokerage
(647) 576 - 2100

Manoj profile avatar

Recent Sold Listings in Edenbridge-Humber Valley, Toronto

Popular Cities